
Hidden behind stone walls, mature trees and locked gates in Niagara-on-the-Lake sits one of Ontario’s most remarkable historic estates.
Randwood was once an elegant private retreat filled with grand homes, formal gardens, guest accommodations, staff buildings, pools, pavilions and carefully designed landscaping. Today, many of its buildings sit vacant and deteriorating while politicians, developers, planning consultants, heritage committees, residents, lawyers and tribunals continue debating what should happen next.
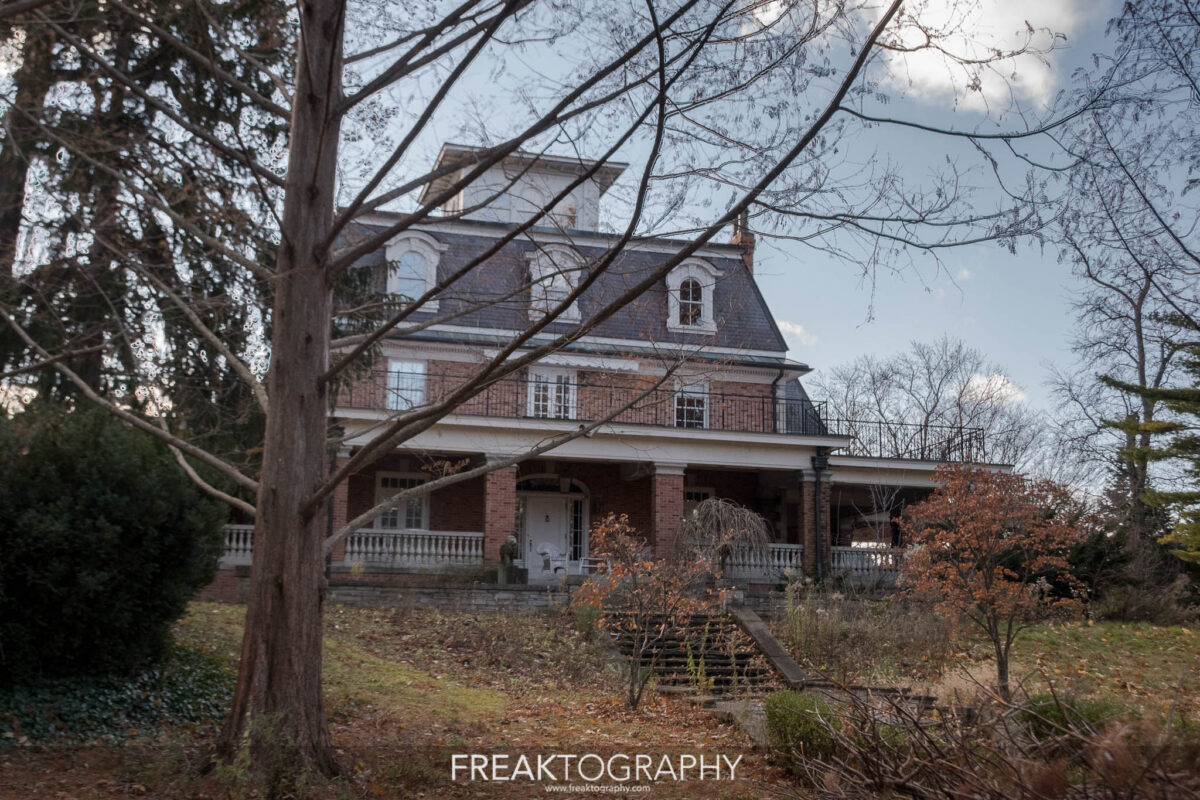
I have explored and photographed every surviving building across the historic Rand Estate. Inside, the decline is impossible to ignore. Water damage spreads across ceilings. Paint peels from walls. Plaster collapses. Woodwork deteriorates. Windows fail. Rooms that once hosted wealthy families, students, guests and corporate executives are slowly surrendering to neglect.
For years, virtually everyone involved has claimed to support the preservation of Randwood.
Unfortunately, buildings cannot be preserved with promises, planning reports and committee meetings.
While proposals are submitted, opposed, revised, appealed, reviewed, rejected and eventually replaced by new proposals, the estate continues to decay.
At this point, the paperwork surrounding Randwood may be better protected than Randwood itself.
A Historic Estate Hidden in Niagara-on-the-Lake
The property now known as Randwood began as an estate called Woodlawn.
It was the summer residence, and later the permanent home, of Brigadier General Henry Livingston Lansing of Buffalo, New York. In 1908, Woodlawn was sold to George Franklin Rand, a successful American banker and businessman.
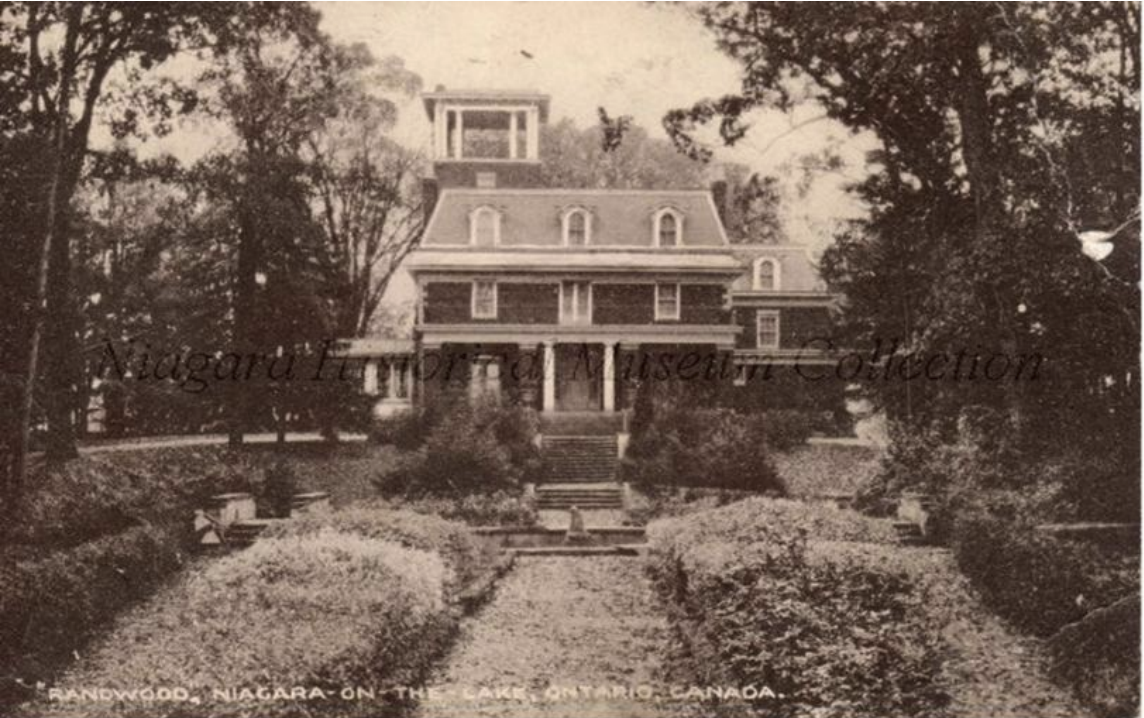
Rand renamed the property Randwood and began transforming it into a much larger and more elaborate country estate. The Rand family expanded the buildings, improved the grounds and constructed the distinctive stone wall that still surrounds portions of the property.
At its height, the Rand Estate covered approximately 50 acres. It remained associated with several generations of the Rand family between the early 20th century and 2016.
The estate was more than a single mansion. It was a complete private landscape containing residences, guest houses, service buildings, gardens, pathways, bridges, pools, pavilions and recreational spaces.
Much of the landscape was redesigned by Howard and Lorrie Dunington-Grubb, pioneering Canadian landscape architects whose work helped shape some of the country’s most important early 20th-century gardens.
Their design for Randwood included a formal entrance axis, stone walkways, a sunken lily pond, bridges crossing a tributary of One Mile Creek, hedges, garden structures and carefully arranged plantings. The landscape was intended to unfold gradually as visitors travelled from the gates toward the main house.
It was not simply a collection of attractive buildings. Randwood was designed as one connected cultural landscape.
That distinction would eventually become central to the battle over its future.
Randwood After the Rand Family
Over the years, Randwood served several different purposes.
The estate was used as a private residence, a school, a conference centre and an executive retreat. Despite these changes, many of its major buildings and landscape features survived.
The main portion of Randwood was later owned by Canadian artist Trisha Romance and her husband, Gary Peterson. During their ownership, plans were developed for a hotel and conference centre.
In 2011, Niagara-on-the-Lake approved an Official Plan Amendment and zoning changes that permitted a hotel and conference centre on the property. The plan contemplated a 106-room hotel, spa and restaurant. However, the zoning included a holding provision requiring final site-plan approval before construction could proceed.
In other words, development was approved, except for the additional approvals still needed before anything could actually be developed.
This would become something of a Randwood tradition.
The Buildings and Structures of the Rand Estate
The former estate contains several distinct residences, service buildings and garden structures. Each played a different role in the operation of the property.
Together, they demonstrate that Randwood was not simply a mansion surrounded by spare land. It was a carefully planned private estate containing multiple generations of architecture and landscape design.
Randwood House: The Main Estate Mansion
Randwood House is the largest and most important residence on the estate.
The sprawling brick mansion stands deep within the property, approached through the remains of the formal Dunington-Grubb landscape. Its architecture reflects several periods of construction and alteration rather than one single building campaign.
The house contains large formal rooms, fireplaces, staircases, wood trim and spaces intended for entertaining. Later additions and renovations reflect the property’s changing use as a private home, school, conference facility and corporate retreat.
Even in abandonment, Randwood House retains an imposing presence. Its scale, setting and architectural details immediately distinguish it from an ordinary country home.
Inside, however, time has been doing what planning committees have not.
Water infiltration, peeling finishes, damaged plaster and general deterioration can be seen throughout the building. Every winter, rainstorm and freeze-thaw cycle adds another entry to a preservation plan written entirely by neglect.
The main house is frequently presented as the centrepiece of future redevelopment proposals. Almost every plan promises restoration, adaptive reuse or respectful integration.
The restoration always seems to be arriving shortly after the next application, report, appeal, public consultation, redesign and tribunal hearing.
Randwood House has been extremely patient.


The Devonian House or Sheets House
The Devonian House, also known as the Sheets House, is a substantial frame guest residence located west of the main mansion.
It is one of the three principal heritage buildings on the Randwood lands, along with Randwood House and the Coach House. Official heritage documentation identifies it as an important component of the estate.
The house has sometimes been described as a guest house, although it functioned as much more than a basic secondary residence. Its size, architectural character and interior arrangement demonstrate the wealth and social expectations associated with the estate.
Guests at Randwood were not being directed to a spare room over the garage.
The Devonian contains multiple bedrooms, living spaces, staircases and service areas. Its lighter frame construction gives it a different appearance from the heavier brick main house.
The building also helps show how Randwood operated socially. The estate could accommodate extended family members, visitors and employees without compromising the privacy of the main residence.
Today, the Devonian is another building caught between recognized heritage value and prolonged uncertainty.
It remains standing, but standing and being preserved are not the same thing.


The Buildings at 588 Charlotte Street
The property at 588 Charlotte Street formed the more agricultural and service-oriented portion of the former Rand Estate.
Unlike the formal mansion, gardens and recreational buildings closer to John Street, this part of the estate contained a barn and stable complex, a residence and several smaller outbuildings.
Together, these structures reflected the practical side of life at Randwood. A large country estate required storage, animals, equipment, workers and buildings that were never intended to impress arriving guests.
Official documents identify the surviving group at 588 Charlotte Street as the main Barn and Stable building, along with three detached sheds or outbuildings. One of those structures is commonly identified as the Dutch Gable Shed. The property’s heritage designation also recognizes the entrance pillars and stone walls along Charlotte Street and the rear boundary.
The Main Residence, Barn and Stable Complex
The largest building at 588 Charlotte Street is variously described in planning and heritage documents as the Main Dwelling, Main Residence, Barn, Stables or Barn/Stable.
The confusing collection of names reflects the equally complicated history of the building.
It began as an agricultural structure connected to the operation of the Rand Estate. Over time, the original barn and stable were extensively altered, expanded and converted for residential use.
Rather than retaining one simple rectangular agricultural form, the building developed into a long and irregular collection of connected sections. The Ontario Land Tribunal later described it as having an unusual zigzag shape created by successive residential alterations and extensions.
Those alterations make the building difficult to interpret from the exterior. Portions still reveal its agricultural origins, while others look more like an aging rural residence.
Inside, the structure tells the same layered story.
Former stable and service spaces sit alongside domestic rooms, additions, corridors and later alterations. The result is not one pristine period building, but a structure that evolved as the estate’s needs changed.
That evolution is part of its history.
Old buildings are rarely preserved in the exact form in which they were first constructed. They are adapted by the people who use them. Those additions can complicate restoration, but they also record changing patterns of occupation.
The Tribunal ultimately found that the Barn/Stable could be demolished. Its decision cited the extensive alterations, groundwater in the basement, possible soil contamination and the difficulty of accommodating the sprawling building within the proposed residential development.
This produced one of the stranger outcomes in the Randwood saga.
The building was recognized as part of a designated heritage property, studied by multiple experts, debated through a lengthy tribunal hearing and then judged expendable partly because years of alteration and deterioration made saving it more complicated.
Apparently, heritage is important, but only when it remains conveniently shaped.


The Calvin Rand Summer House
A smaller one-storey residence stands on the portion of the former estate associated with Calvin Rand.
Official heritage documentation describes it as a former guest cottage that was converted for summer use by Calvin Rand.
The building is considerably more modest than Randwood House, but that contrast is part of its historical importance. It represents a later and more informal phase in the life of the estate.
Rather than serving as a grand public statement, the Summer House offered a quieter seasonal residence surrounded by the estate landscape.
Its simpler construction also demonstrates how Randwood evolved over time. The property was not created all at once. Buildings were added, adapted, moved, converted and repurposed as the needs of the family changed.
The Summer House may lack the grandeur of the main mansion, but it helps tell a more complete story of the people who continued using Randwood long after its original transformation.
Its current condition also illustrates the danger of evaluating heritage one building at a time. A smaller structure can easily appear expendable when separated from the larger cultural landscape of which it formed a part.
Once enough of those “minor” pieces disappear, the estate stops being an estate and becomes a mansion surrounded by development.
The Carriage House and Garage Apartment
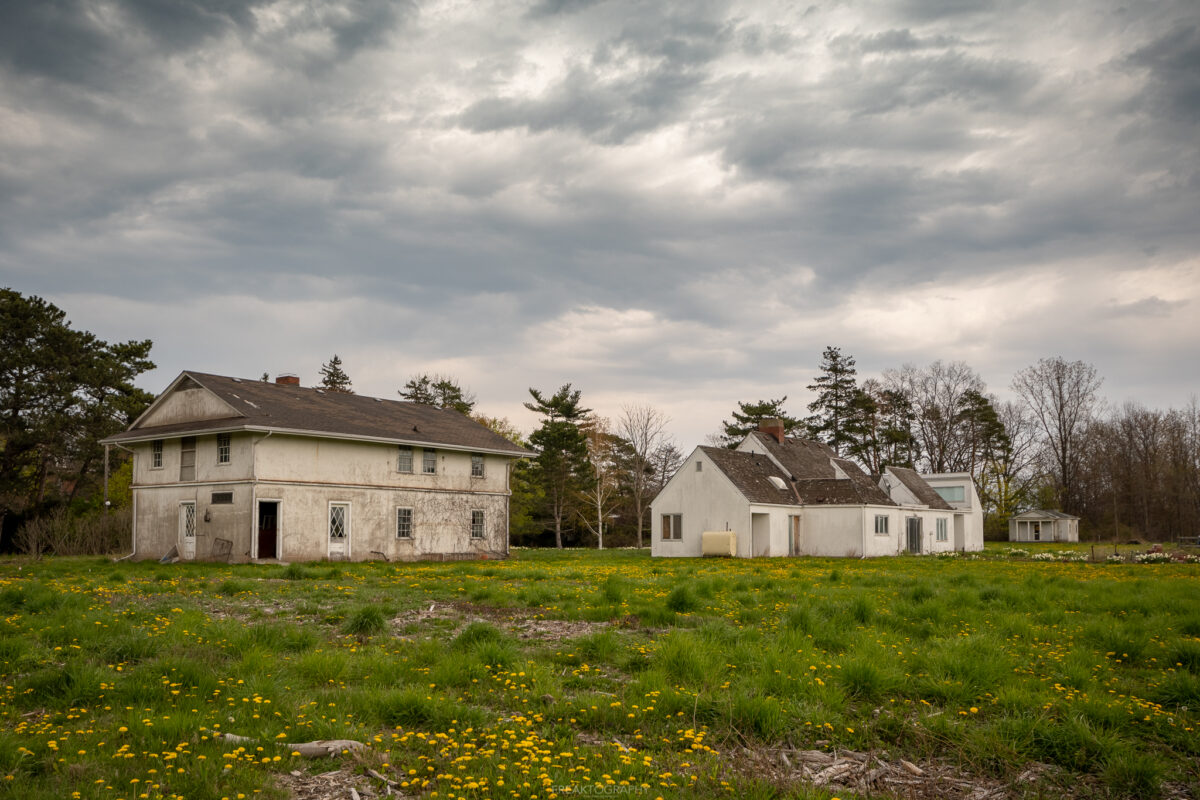
A separate two-storey carriage house or garage stands on the Calvin Rand portion of the property.
The building includes an apartment on its upper level and service space below. It reflects the transition from the horse-and-carriage era to the automobile age.
Buildings like this were practical, but they were also socially significant. Staff accommodations and vehicle storage were deliberately separated from the main family residences while remaining close enough to support daily estate operations.
The apartment above the garage may have housed a chauffeur, caretaker or another employee connected with the property.
The Carriage House helps establish the scale of Randwood as a functioning estate. It was a place where a network of buildings, workers and landscape features operated together.
During the previous subdivision dispute, the Ontario Land Tribunal identified the carriage house and surrounding heritage landscape as matters requiring more careful analysis and substantial revision.
The proposed subdivision was eventually dismissed in April 2025 after the developer advised the Tribunal that it was not prepared to undertake the required studies and revisions.
After years of hearings and expert testimony, the process arrived at the traditional Randwood destination: back near the beginning.


The Swimming Pool and Tea House
One of the most distinctive areas of the estate is the historic pool garden and Tea House.
The Tea House was designed as part of the estate’s recreational landscape and is associated with the work of Dunington-Grubb. It was not merely a shelter beside a swimming pool. It formed part of a carefully arranged garden environment that integrated architecture, recreation and plantings.
The pool area demonstrates the privileged lifestyle enjoyed by the Rand family and their guests. It was a private leisure space hidden within the estate grounds, removed from the formal arrival areas surrounding the main house.
The surviving Tea House and plantings are among the most significant elements of this portion of the property.
The Ontario Land Tribunal’s findings emphasized the importance of maintaining the pool garden complex and Bath Pavilion in place rather than treating them as obstacles that could simply be relocated or removed.
This is an important point.
Historic landscapes are not furniture arrangements. Moving a structure away from the garden, pathway or view for which it was designed may save the physical object while destroying much of its meaning.
The Tea House remains a powerful reminder of what Randwood once was: a secluded and carefully designed private world.


Two Sisters, Solmar and the Beginning of the Modern Dispute
In 2017, the main Randwood properties were purchased by Benny Marotta through Two Sisters Resort Corp. Marotta is also associated with Solmar Development Corp.
The new owner proposed a larger hotel and conference development than the concept approved in 2011.
The proposal included a taller hotel containing approximately 145 rooms, along with conference, spa, restaurant and parking facilities.
Opposition grew quickly.
Residents argued that the scale and height of the proposed hotel would overwhelm the historic buildings and landscape. Concerns were also raised about traffic, tree removal, damage to the boxwood hedge and the broader impact on Niagara-on-the-Lake’s Old Town.
The community organization Save Our Rand Estate, commonly known as SORE, formed during the controversy.
The group stated that it supported responsible development but opposed proposals it believed would damage the property’s cultural heritage.
The dispute soon expanded beyond a disagreement over one hotel. It became a fight over the meaning of the entire estate.
Was Randwood primarily a development site containing a few historic buildings?
Or was it a significant cultural heritage landscape in which the buildings, gardens, walls, trees, waterways and open spaces were inseparable?
Several years, multiple hearings and an impressive quantity of legal billing later, that basic question still defines the dispute.
Heritage Designation and the 2018 Conflict
In August 2018, the Town issued Notices of Intention to Designate several Rand Estate properties under the Ontario Heritage Act.
The owner objected to the proposed designations.
At the same time, planning applications, heritage studies, appeals and procedural disputes continued.
In 2020, the properties containing Randwood House, the Devonian and the Coach House were formally designated under Part IV of the Ontario Heritage Act. Additional Rand Estate properties were designated in 2022.
The designations recognized the importance of individual buildings and the broader cultural landscape.
They also added another layer of approvals required before alterations, demolition or major development could proceed.
This is the great paradox of Randwood.
Heritage protection was necessary because the property faced development pressure. But the increasingly complicated process has also contributed to a situation in which meaningful restoration has not occurred.
The estate is legally better protected than it was several years ago.
Physically, many of its buildings are in worse condition.
The Hotel Proposal Is Withdrawn
The hotel and conference centre applications submitted in 2017 were eventually withdrawn.
However, the earlier 2011 hotel and conference centre approvals remained in force. Any development under those permissions would still require site-plan approval and heritage permits.
The result was another uniquely Randwood outcome.
One hotel proposal was gone.
An older hotel approval remained.
Nothing was built.
The buildings continued aging.
The Residential Subdivision Proposal
Attention then shifted toward a large residential development proposed for 200 John Street East and 588 Charlotte Street.
The plan included approximately 200 homes, consisting of 125 detached houses and 66 semi-detached houses, along with private roads, parks and natural areas.
Critics argued that the proposal would divide the remaining estate, remove or relocate heritage features, damage mature trees and introduce a suburban street pattern into a significant historic landscape.
The developer appealed the planning matters to the Ontario Land Tribunal.
Hearings began in April 2024 and continued in phases through the summer. The proceedings included extensive evidence from planners, engineers, environmental consultants, landscape architects and heritage specialists.
By this point, Randwood had accumulated enough expert reports to construct a small paper subdivision of its own.
The Ontario Land Tribunal Decision
On October 11, 2024, the Ontario Land Tribunal released its decision.
The Tribunal determined that the property could accommodate residential development, but found that many fundamental issues had not been resolved.
Substantial revisions and additional studies were required concerning cultural heritage, access, tree preservation, natural heritage and the subdivision design.
The Tribunal gave Solmar an opportunity to decide whether it would pursue the required revisions.
Solmar requested that the decision be reviewed. That request was dismissed on January 28, 2025.
On April 11, 2025, Solmar advised that it was not prepared to pursue the required studies and revisions. Four days later, the Tribunal issued a final order dismissing the appeals.
No planning approvals or heritage permits were granted for that proposed subdivision.
After years of studies, meetings, hearings and appeals, the proposal ended without construction or restoration.
Randwood remained exactly where it had been, only older.
A New Randwood Proposal in 2026
The end of the subdivision appeal did not end the Randwood story.
In 2026, a new application was submitted covering the properties at 144, 176 and 200 John Street East and 588 Charlotte Street.
The latest proposal includes:
- A five-storey hotel containing 111 rooms
- A spa within an existing three-storey building and associated structures
- Five three-storey residential buildings
- A maximum of 270 residential units
- 514 surface and underground parking spaces
- Access from John Street East
The applications require Official Plan and zoning amendments, along with future site-plan and heritage approvals.
The hotel has been publicly identified as a proposed Ritz-Carlton.
Opposition has again emerged from SORE and local residents, who argue that the new proposal does not adequately respond to the findings of the Ontario Land Tribunal.
The developer maintains that the property requires a financially viable plan capable of funding restoration and redevelopment.
The Town must now process another major application.
So, after nearly a decade of modern disputes and 15 years since the original hotel approval, Randwood has arrived at another proposal, another public process and another opportunity for everyone to explain how committed they are to saving it.
The buildings, as usual, were unavailable for comment. They were busy deteriorating.
Is Development the Enemy of Randwood?
The future of Randwood is not as simple as choosing between development and preservation.
Large heritage estates are enormously expensive to maintain. Buildings require heating, security, roofing, drainage, structural repairs, masonry work and constant upkeep.
Randwood needs a viable long-term use.
Preventing every form of development would not automatically preserve the estate. At the same time, allowing excessive development could destroy the landscape that makes Randwood historically important.
The real challenge is finding an economically realistic plan that retains the estate’s defining buildings, gardens, views, trees, walls and open spaces.
That requires compromise.
Unfortunately, compromise has spent much of the Randwood dispute waiting outside the council chamber while everyone else prepares another presentation.
When Protection Becomes Neglect
Niagara-on-the-Lake promotes itself as a community built upon history and heritage.
Randwood should be one of its greatest success stories.
Instead, it has become an example of what happens when a property is important enough to fight over but apparently not important enough for anyone to actually rescue.
The Town cannot force an owner to accept every preferred vision for a property.
The developer cannot reasonably expect approval for any proposal simply because restoration will be expensive.
Residents cannot demand that the estate remain untouched forever without acknowledging the cost of maintaining it.
But after years of stalemate, one fact has become unavoidable.
The current process is not preserving Randwood.
It is preserving the argument about Randwood.
Heritage buildings do not care who won the latest hearing. They do not understand zoning amendments, holding provisions or requests for reconsideration.
A damaged roof only understands rain.
An unheated building only understands winter.
A vacant mansion only becomes more vulnerable to vandalism, theft and arson with every year it remains empty.
The Risk of Fire and Irreversible Loss
Vacant heritage properties are especially vulnerable to fire.
Ontario has lost numerous abandoned churches, schools, factories, mansions and institutional buildings to suspected or confirmed arson.
Once fire reaches a neglected historic building, years of planning work can become irrelevant within hours.
No heritage designation can rebuild original woodwork.
No committee recommendation can replace historic masonry scorched beyond repair.
No tribunal decision can recreate a building after the roof and floors collapse.
Randwood’s isolation, vacancy and continued deterioration make the threat impossible to ignore.
The longer the property remains unused, the greater the possibility that its future will be decided not by a council, developer or tribunal, but by one person with a lighter.
Photographing the Abandoned Randwood Estate
Exploring Randwood provided a rare opportunity to document the entire surviving estate from inside its buildings.
Each structure had its own character.
Randwood House retained the scale and formality of a grand estate mansion. The Devonian felt more residential and intimate. The Coach House revealed the practical side of operating the property. The Summer House and Carriage House represented a later generation of Rand family life. The Tea House, Bath Pavilion and pool garden showed how architecture and landscape were combined for private recreation.
Together, the buildings told a much richer story than any one structure could tell alone.
They also revealed the consequences of prolonged vacancy.
My photographs document Randwood as it existed during this period of uncertainty. They show the surviving architecture, the abandoned rooms, the damage and the remarkable details that remain.
They are not photographs of a property safely preserved for the future.
They are photographs of a property waiting to find out whether it has one.
What Happens Next at Randwood?
The latest application will move through the Town’s planning and heritage processes.
There will be reports.
There will be public meetings.
There will be consultants.
There will be objections, responses, revisions and recommendations.
There may eventually be further appeals.
Niagara-on-the-Lake has become extremely skilled at discussing Randwood.
The more urgent question is whether it can become equally skilled at saving it.
A responsible redevelopment could restore the buildings, reactivate the estate and provide the financial support required for long-term maintenance.
An inappropriate development could overwhelm the historic landscape and permanently change the character of the property.
Continued stalemate could produce the worst result of all: a protected estate that gradually deteriorates until very little remains worth protecting.
Randwood Cannot Survive on Good Intentions
Every major party in the Randwood dispute claims to care about heritage.
The developer says redevelopment will finance restoration.
The Town says its planning and heritage processes protect the estate.
Community groups say they are defending Randwood from inappropriate development.
All of those positions may contain some truth.
Yet the physical condition of the estate remains the most honest assessment of the process.
Randwood is still vacant.
Its buildings are still deteriorating.
Its future is still uncertain.
At some point, preserving a historic property must involve more than preventing the wrong thing from happening.
It must also involve making the right thing happen.
Until then, Randwood will remain one of Niagara-on-the-Lake’s most important historic estates, protected by designations, surrounded by studies and slowly being reclaimed by time.
If committee meetings could repair roofs, restore plaster and stabilize foundations, Randwood would be in magnificent condition.
Unfortunately, the estate requires something far more difficult.
It requires a decision.